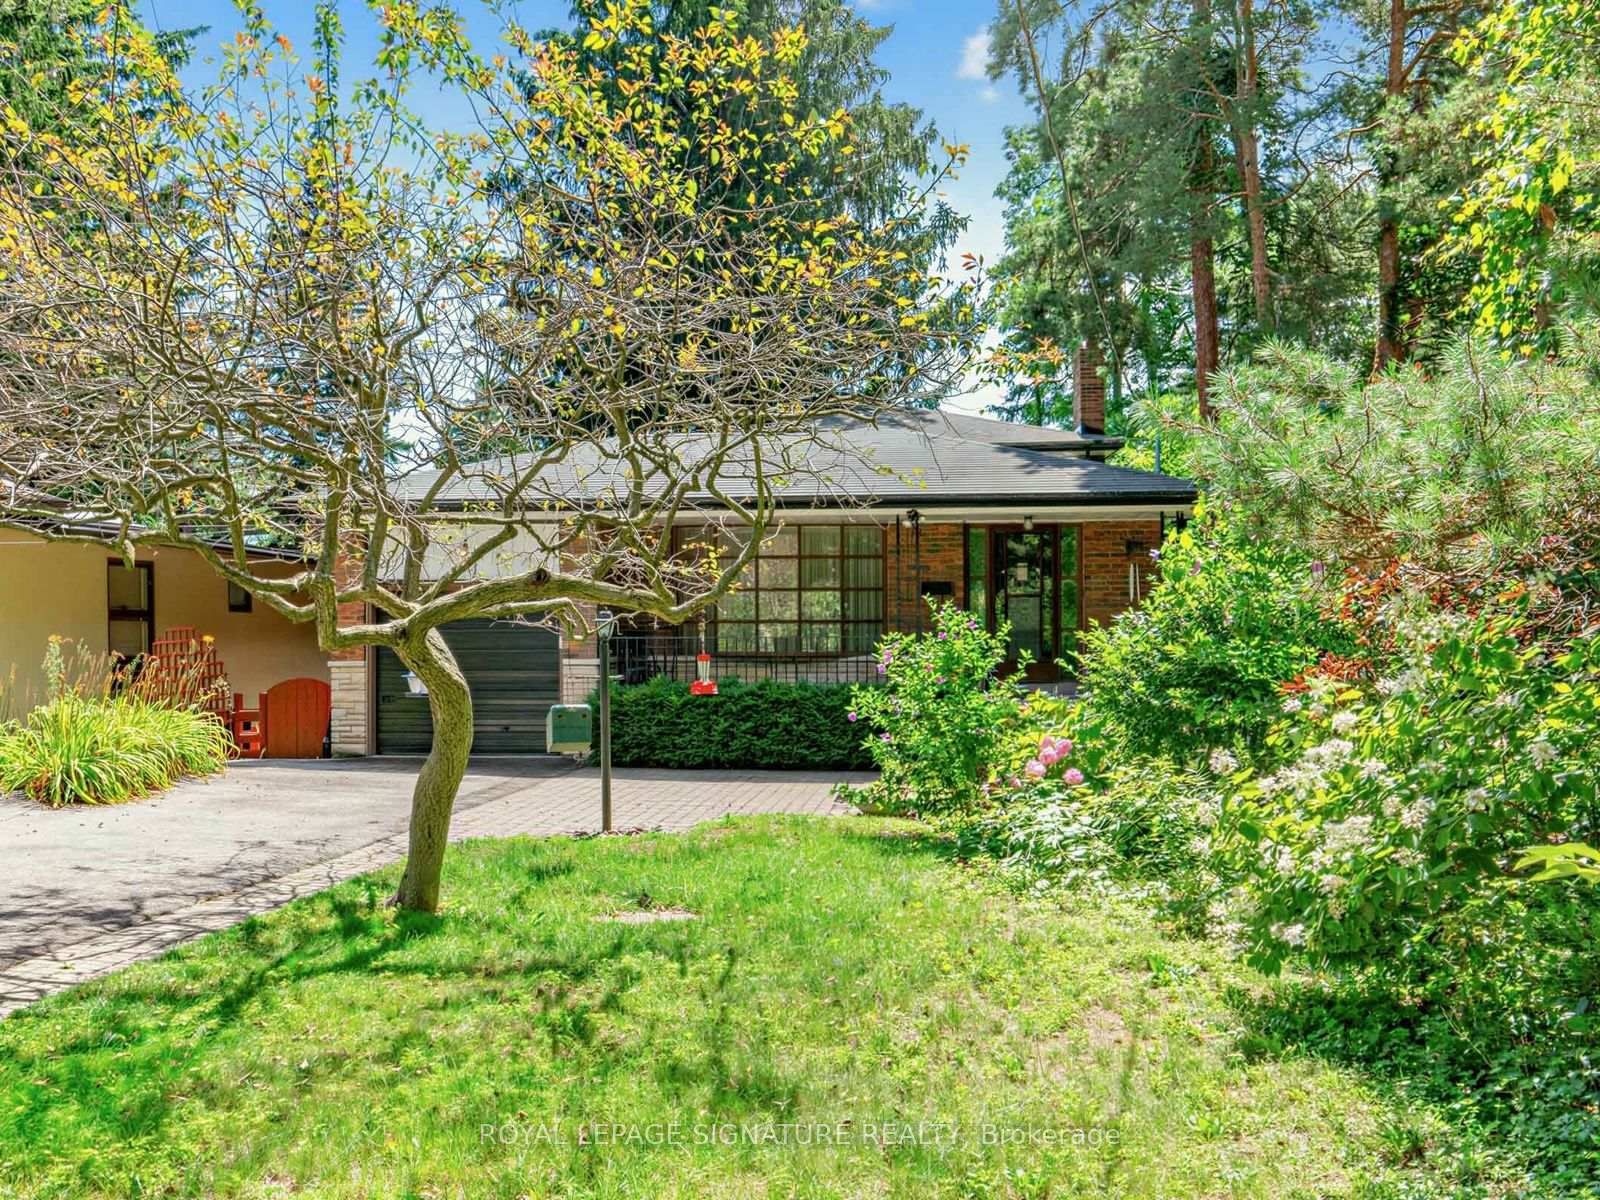
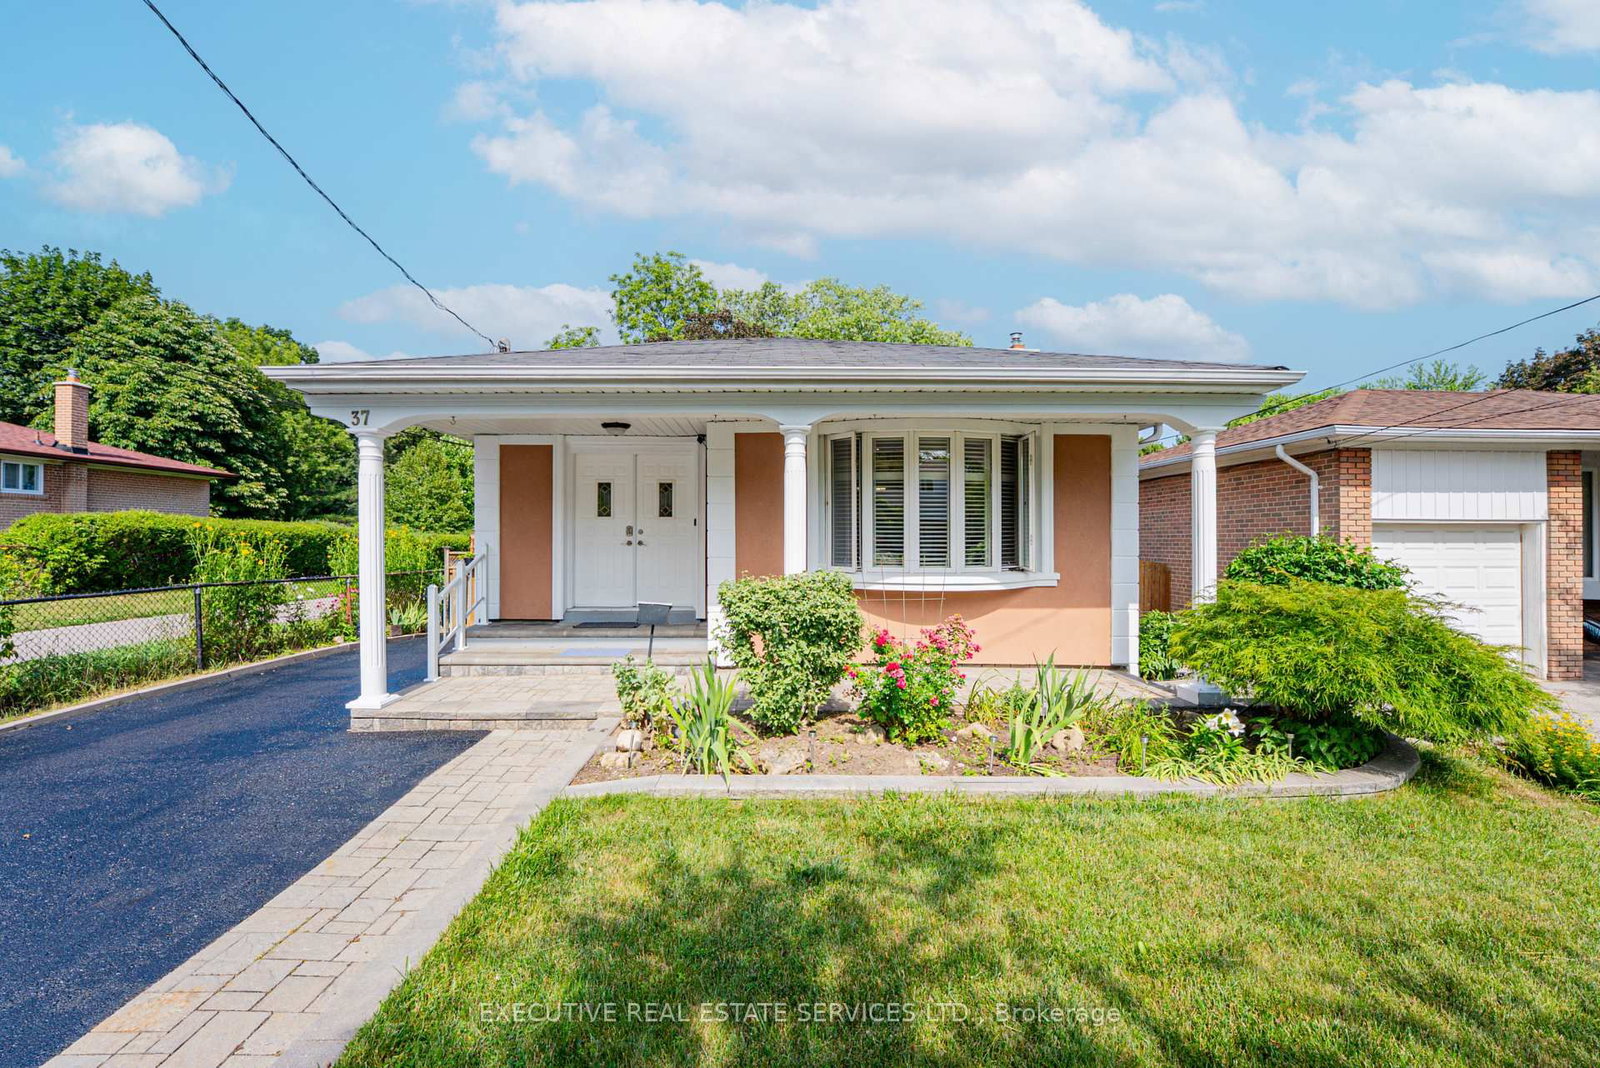
<-- style PDP --> 349 Decimal Place, Toronto - Detached for sale for $878,800
  • new
  • for sale

349 Decimal Place

Toronto, Ontario, M1C 2W1 - Rouge E10

$878,800

  • Neighbourhood

    Rouge E10

  • Major Intersection

    East Ave & Fanfare Ave

  • Listed Since: 1 day(s)

  • Last update: today

Overview

  • Property Type

    Detached, Bungalow

  • Bedrooms

    3 + 1

  • Bathrooms

    2

  • Basement

    Finished + Sep Entrance

  • Kitchen

    1

  • Total Parking

    3 (1 Built-In Garage)

  • Lot Size

    91x96 (Feet)

  • Taxes

    $4,833.70 (2025)

  • Type

    Freehold

Property Description

Property description for 349 Decimal Place, Toronto

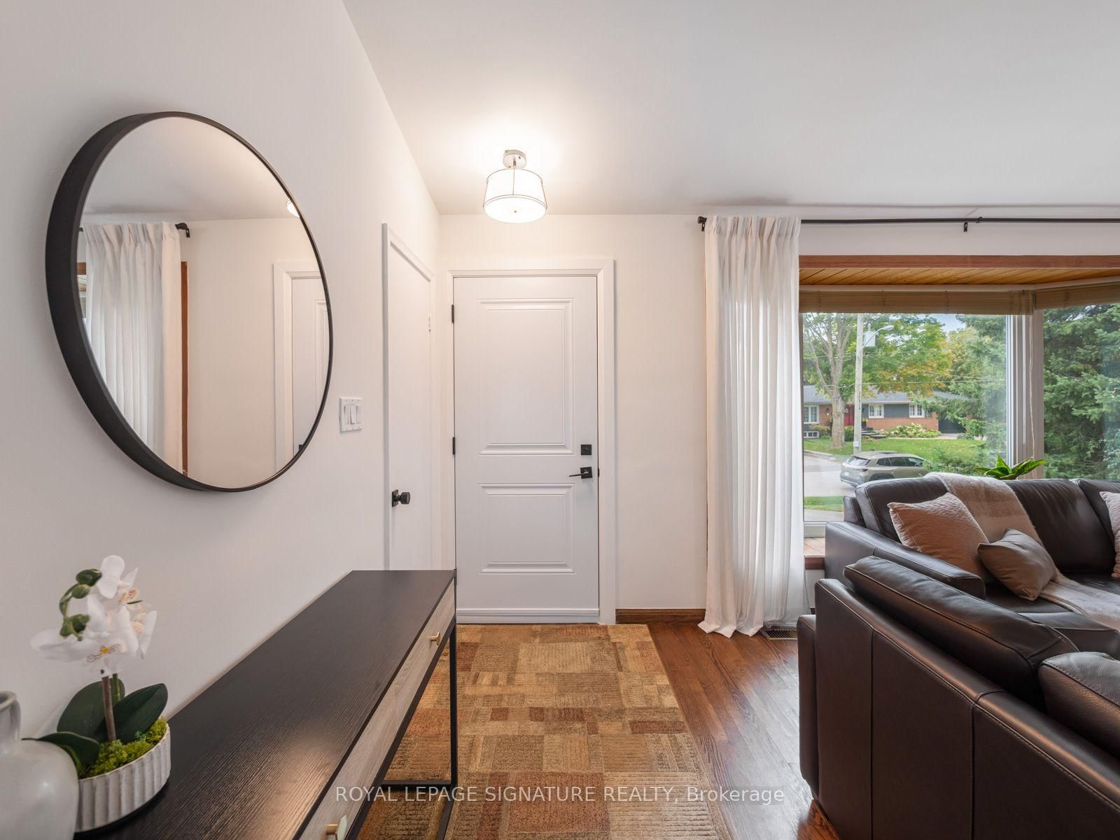
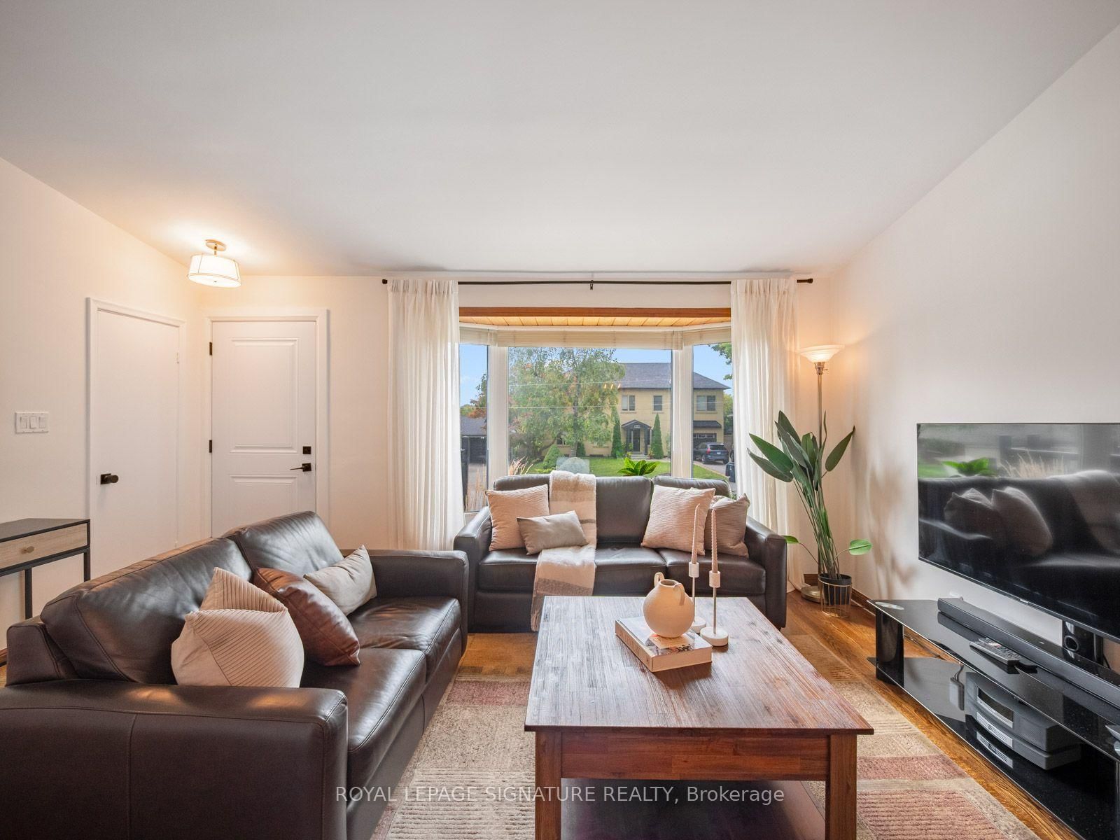
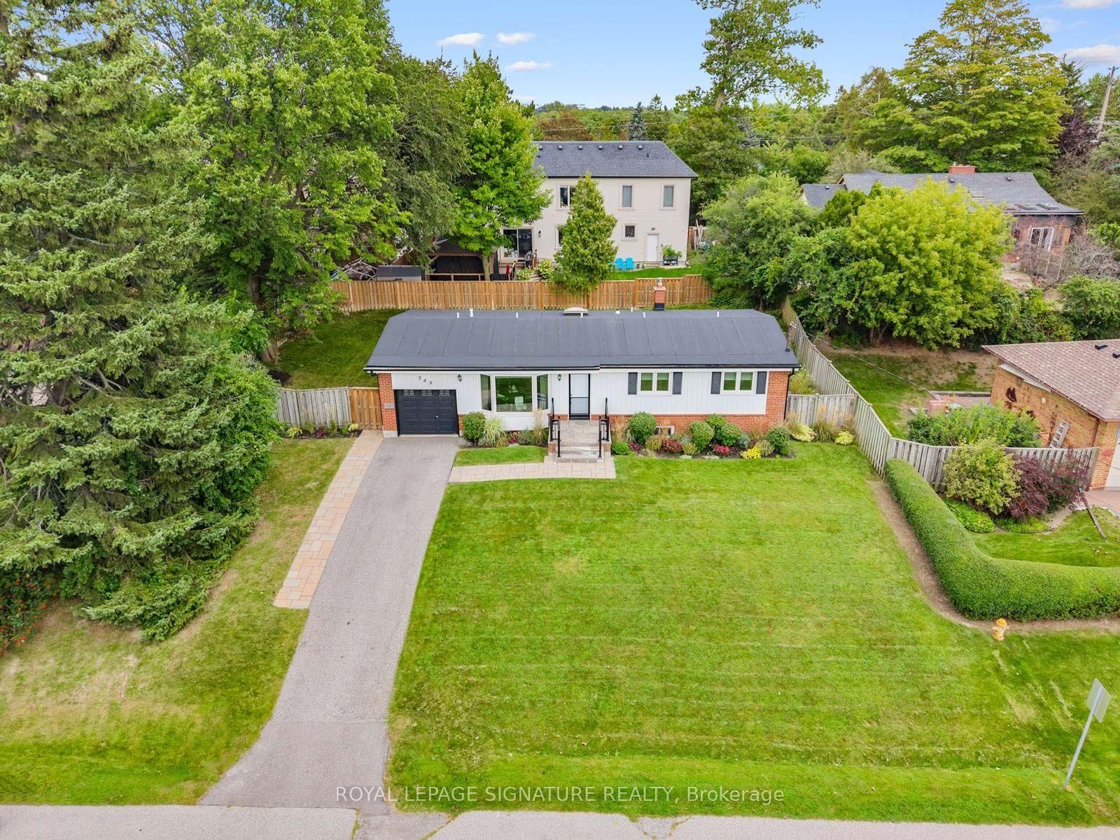
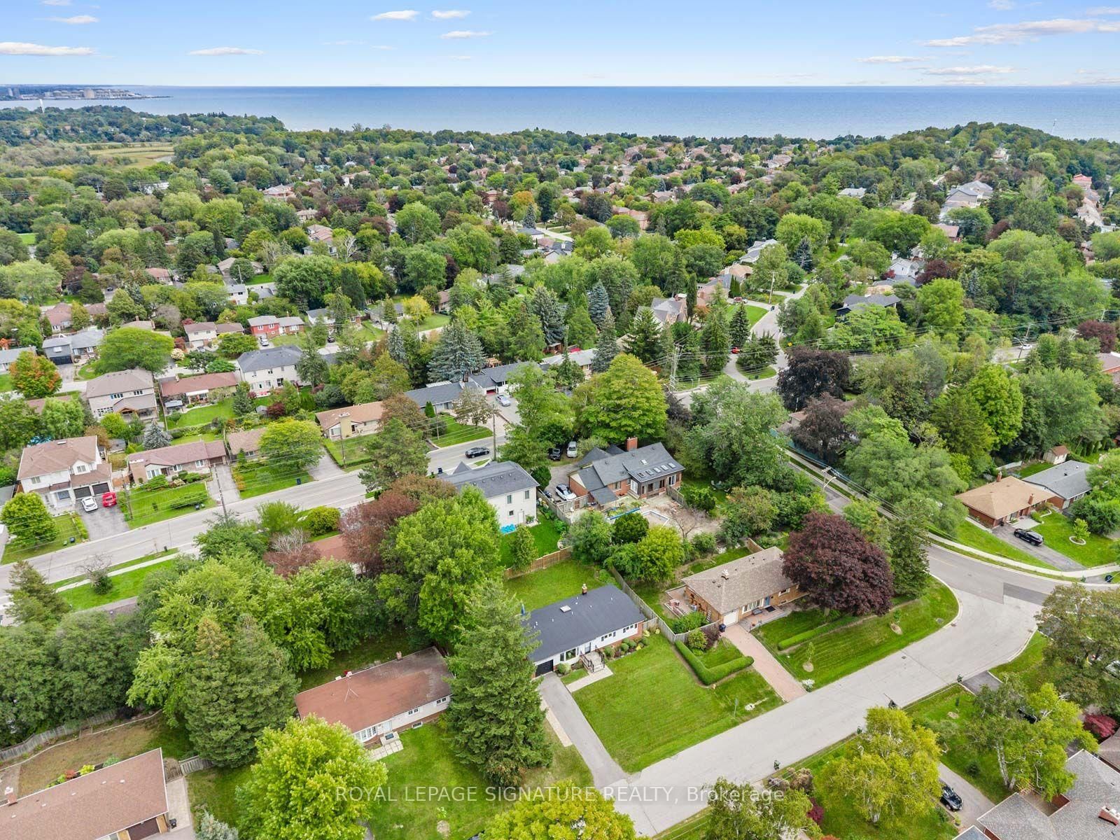
Welcome to 349 Decimal Place, a picturesque 3+1 bedroom, 2 bathroom bungalow offering an incredible backyard and gardens, plus a separate entrance to the finished lower level with exciting potential for multigenerational living or future income. Set on an expansive 91 x 95 ft lot in the prestigious waterfront community of West Rouge, this lovingly cared for home combines move in ready comfort with flexibility for the future. The backyard is a true standout, with mature trees, established perennial gardens, a large stone patio and an expansive fully fenced lawn with plenty of room for entertaining, relaxing, children to play and pets to roam. Inside, the bright main floor features a welcoming living and dining area with a large bay window that fills the space with natural light. The eat in kitchen includes stainless steel appliances and a large skylight, while three good sized bedrooms and a renovated main bathroom make the layout ideal for families, downsizers or those looking for convenient single level living. A separate back entrance can be closed off from the main living area and provides direct access to the finished lower level, adding valuable versatility. Downstairs, two large living areas offer flexible space for a family room, recreation area, home gym, office or additional accommodations for extended family, with excellent potential to create an income generating space. Walk to Lake Ontario, the Waterfront Trail, Rouge Beach and nearby parkland, with year round opportunities for walking, cycling, kayaking, canoeing, skating, bird watching and tobogganing. Shopping, schools and transit are all close by, with nearby plazas offering groceries, bakeries, banks, Shoppers Drug Mart, LCBO and more. Commuters will appreciate quick access to Kingston Road, Highway 401 and Rouge Hill GO Station. With its beautiful outdoor setting, generous lot, adaptable layout and sought after West Rouge location, this special home offers comfort, privacy and opportunity.

Listed by ROYAL LEPAGE SIGNATURE REALTY

  • MLS #

    E13789906

  • Sq. Ft

    1100-1500

  • Sq. Ft. Source

    MLS

  • Lot Irregularities

    n/a

  • Year Built

    Available Upon Request

  • Pool

    None

  • Drive

    Pvt Double

  • Garage

    Built-In, 1 spaces

  • Total Parking

    3

  • Family Room

    N

  • Den

    N

  • Exterior

    Brick

  • Fireplace

    N

  • Roof

    Asphalt Shingle

  • Foundation

    Concrete Block

  • Elevator

    n/a

  • Water View

    n/a

  • Laundry Level

    Lower

  • Heat

    Forced Air

  • A/C

    Central Air

  • Water

    Municipal

  • Water Supply

    n/a

  • Sewers

    Sewers

  • Central Vac

    N

  • Living

    3.43 x 5.13 ft Main level

    hardwood floor, Bay Window, Combined W/Dining

  • Dining

    1.47 x 2.74 ft Main level

    hardwood floor, Vaulted Ceiling, Combined W/Living

  • Kitchen

    3.48 x 3.53 ft Main level

    Eat-In Kitchen, Skylight, O/Looks Backyard

  • Primary

    3.48 x 3.78 ft Main level

    Double Closet, Window, Broadloom

  • 2nd Br

    3.45 x 2.69 ft Main level

    Closet, Window, Broadloom

  • 3rd Br

    2.39 x 3.89 ft Main level

    Closet, Window, Broadloom

  • Bathroom

    3.48 x 1.3 ft Main level

    4 Pc Bath, Renovated, Skylight

  • Rec

    3.43 x 8.92 ft Lower level

    Above Grade Window, Broadloom

  • Br

    6.78 x 3.4 ft Lower level

    Above Grade Window, Broadloom, B/I Shelves

  • Laundry

    3.38 x 5.38 ft Lower level

    Above Grade Window, Vinyl Floor, B/I Shelves

  • Bathroom

    1.6 x 2.13 ft Lower level

    3 Pc Bath, Separate Shower

  • MLS #

    E13789906

  • Sq. Ft

    1100-1500

  • Sq. Ft. Source

    MLS

  • Lot Irregularities

    n/a

  • Year Built

    Available Upon Request

  • Pool

    None

  • Drive

    Pvt Double

  • Garage

    Built-In, 1 spaces

  • Total Parking

    3

  • Family Room

    N

  • Den

    N

  • Exterior

    Brick

  • Fireplace

    N

  • Roof

    Asphalt Shingle

  • Foundation

    Concrete Block

  • Elevator

    n/a

  • Water View

    n/a

  • Laundry Level

    Lower

  • Heat

    Forced Air

  • A/C

    Central Air

  • Water

    Municipal

  • Water Supply

    n/a

  • Sewers

    Sewers

  • Central Vac

    N

  • Living

    3.43 x 5.13 ft Main level

    hardwood floor, Bay Window, Combined W/Dining

  • Dining

    1.47 x 2.74 ft Main level

    hardwood floor, Vaulted Ceiling, Combined W/Living

  • Kitchen

    3.48 x 3.53 ft Main level

    Eat-In Kitchen, Skylight, O/Looks Backyard

  • Primary

    3.48 x 3.78 ft Main level

    Double Closet, Window, Broadloom

  • 2nd Br

    3.45 x 2.69 ft Main level

    Closet, Window, Broadloom

  • 3rd Br

    2.39 x 3.89 ft Main level

    Closet, Window, Broadloom

  • Bathroom

    3.48 x 1.3 ft Main level

    4 Pc Bath, Renovated, Skylight

  • Rec

    3.43 x 8.92 ft Lower level

    Above Grade Window, Broadloom

  • Br

    6.78 x 3.4 ft Lower level

    Above Grade Window, Broadloom, B/I Shelves

  • Laundry

    3.38 x 5.38 ft Lower level

    Above Grade Window, Vinyl Floor, B/I Shelves

  • Bathroom

    1.6 x 2.13 ft Lower level

    3 Pc Bath, Separate Shower

Thinking of Selling?

Find Out Your Home’s Value in Today’s Market!

No Email or Signup is required to view your home estimate.

estimate your home value

Contact Manoj Kukreja

Sales Representative,
Century 21 People’s Choice Realty Inc.,
Brokerage
(647) 576 - 2100

Manoj profile avatar

Estimated price

Date
Price
Change
2026-09-16
$926,737
5.06%

Inventory Graph

10 9 8 7 6 5 4 3 2 1 0 9 Months of inventory SELLER'S Market BALANCED Market BUYER'S Market

Mortgage Calculator

This data is for informational purposes only.

Mortgage Payment per month

Principal Amount

Interest

Total Payable

Amortization

Amortization

Closing Cost Calculator

This data is for informational purposes only.

Closing Cost Total for this property

Total Cash flow for purchasing this property

Down Payment(%)*
Additional information

Provincial Land Transfer Tax

Ontario Land Transfer Tax Rebate

Toronto Land Transfer Tax

Toronto Land Transfer Tax Rebate

PST on CMHC Insurance Premium

Lawyer Fees

$2,825

Government Registration Fee's

$164

Title Insurance

Closing Cost Total

Total Cash flow for purchasing this property

Provincial Land Transfer Tax

Ontario Land Transfer Tax Rebate

Toronto Land Transfer Tax

Toronto Land Transfer Tax Rebate

PST on CMHC Insurance Premium

Lawyer Fees

$2,825

Government Registarion Fee's

$164

Title Insurance

Down Payment(%)*

* A down payment of less than 20% is permitted only for first-time home buyers purchasing their principal residence. The minimum down payment required is 5% for the portion of the purchase price up to $500,000, and 10% for the portion between $500,000 and $1,500,000. For properties priced over $1,500,000, a minimum down payment of 20% is required.

Thinking of Selling?

Find Out Your Home’s Value in Today’s Market!

No Email or Signup is required to view your home estimate.

estimate your home value

Contact Manoj Kukreja

Sales Representative, Century 21 People’s Choice Realty Inc., Brokerage
(647) 576 - 2100

Manoj profile avatar

Recent Sold Listings in Rouge E10, Toronto

Popular Cities